
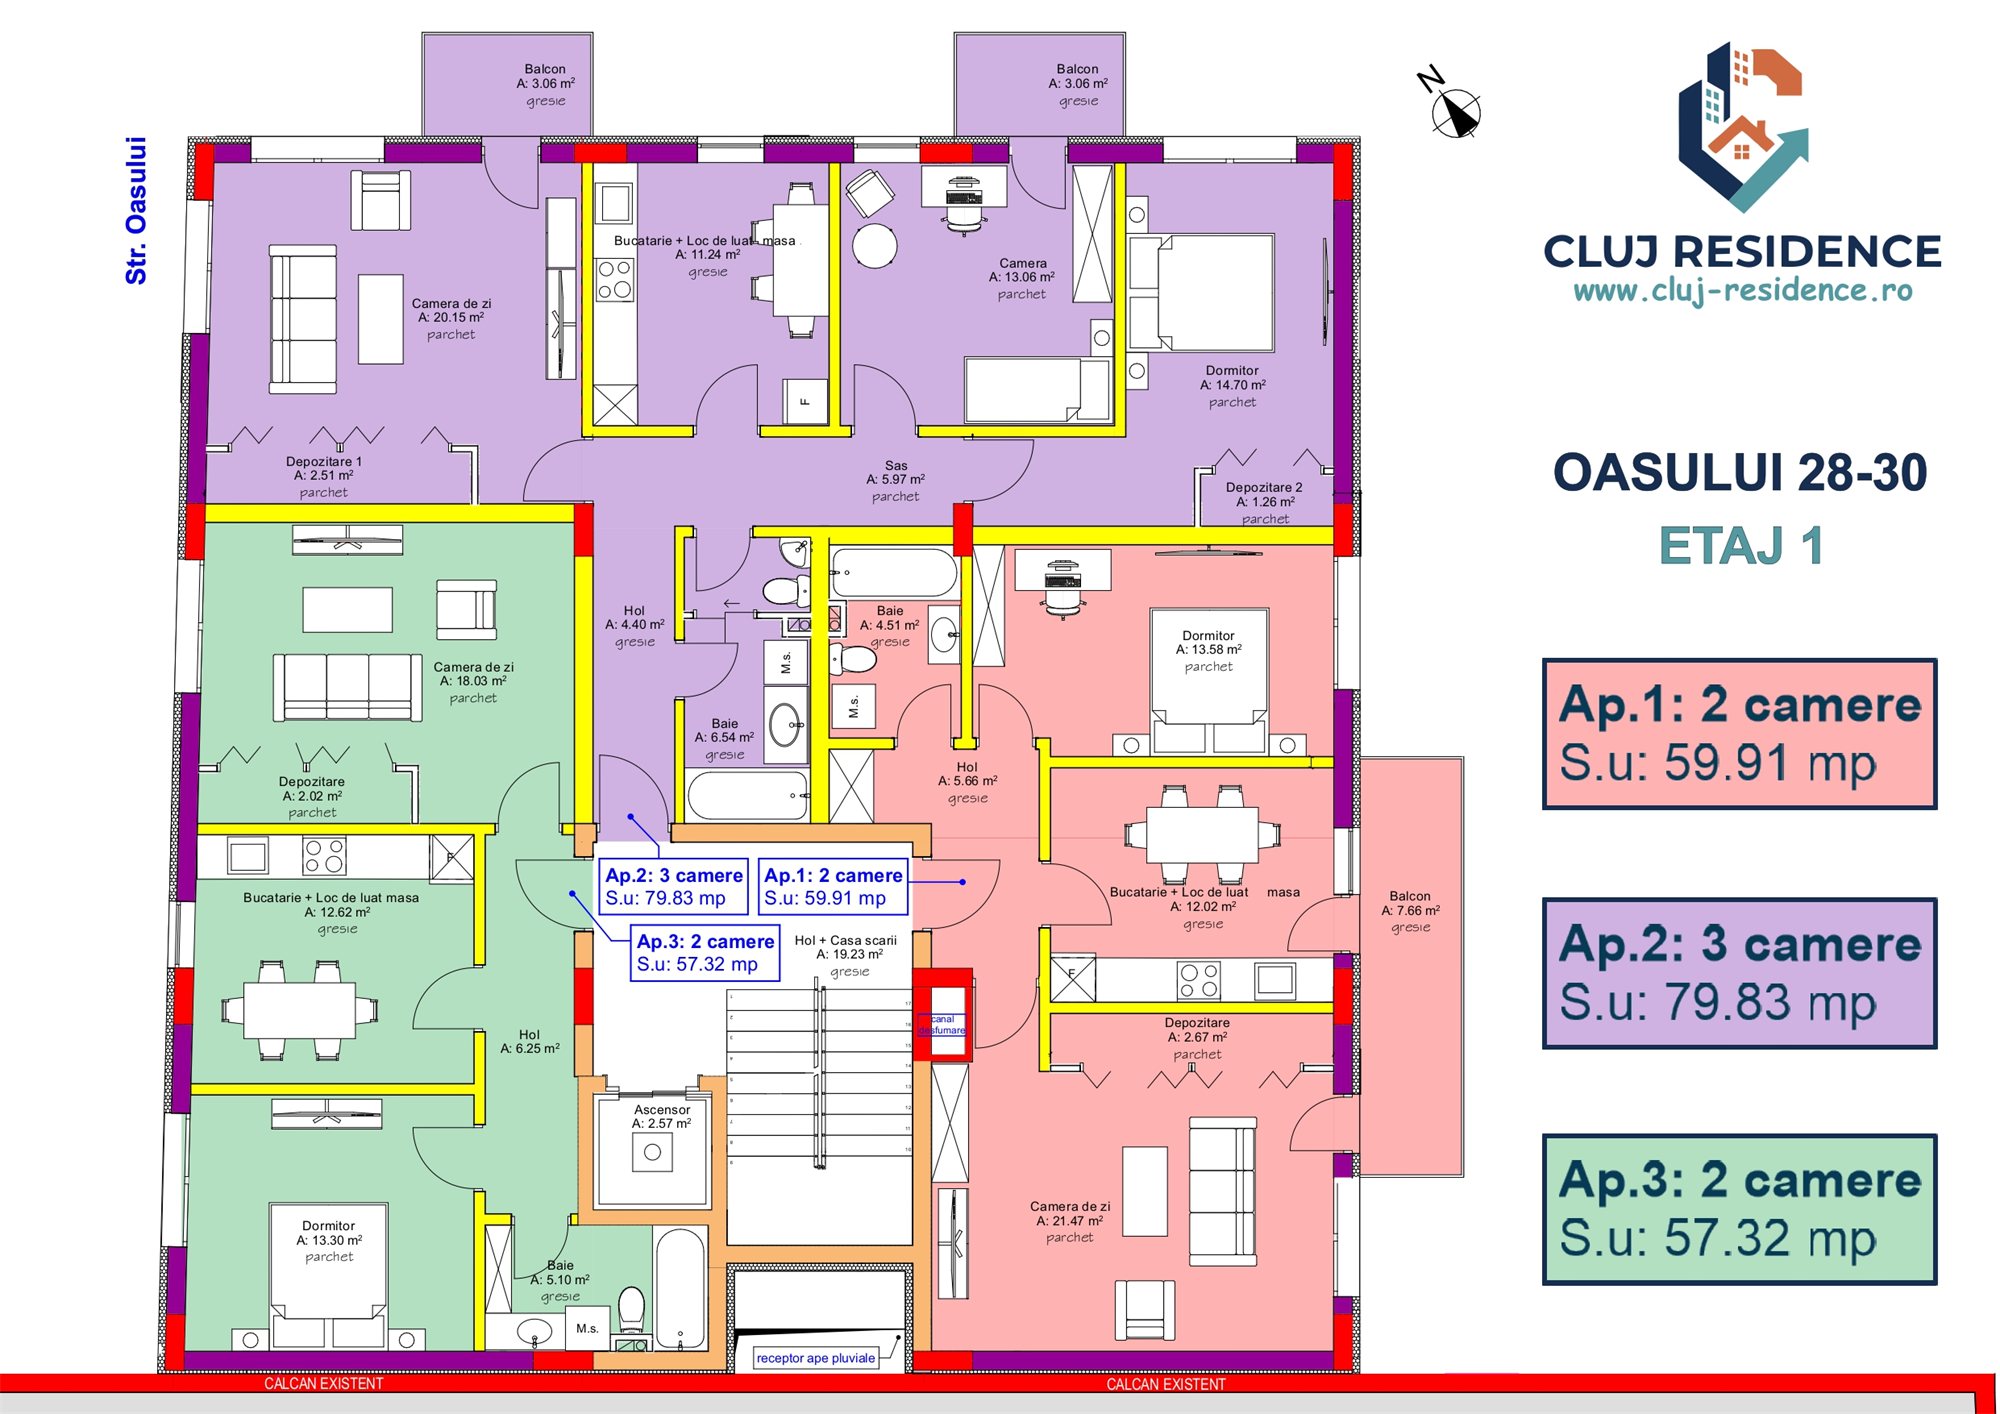
57.32m²
Apt. 3 · 6 · 9 · 12
- Living room18.03
- Kitchen + dining12.62
- Bedroom13.30
- Bathroom5.10
- Hallway + storage8.27
1- and 2-bedroom apartments and an exclusive 3-bedroom penthouse, in one of the most dynamic areas of Cluj-Napoca.
Directly from the developer.
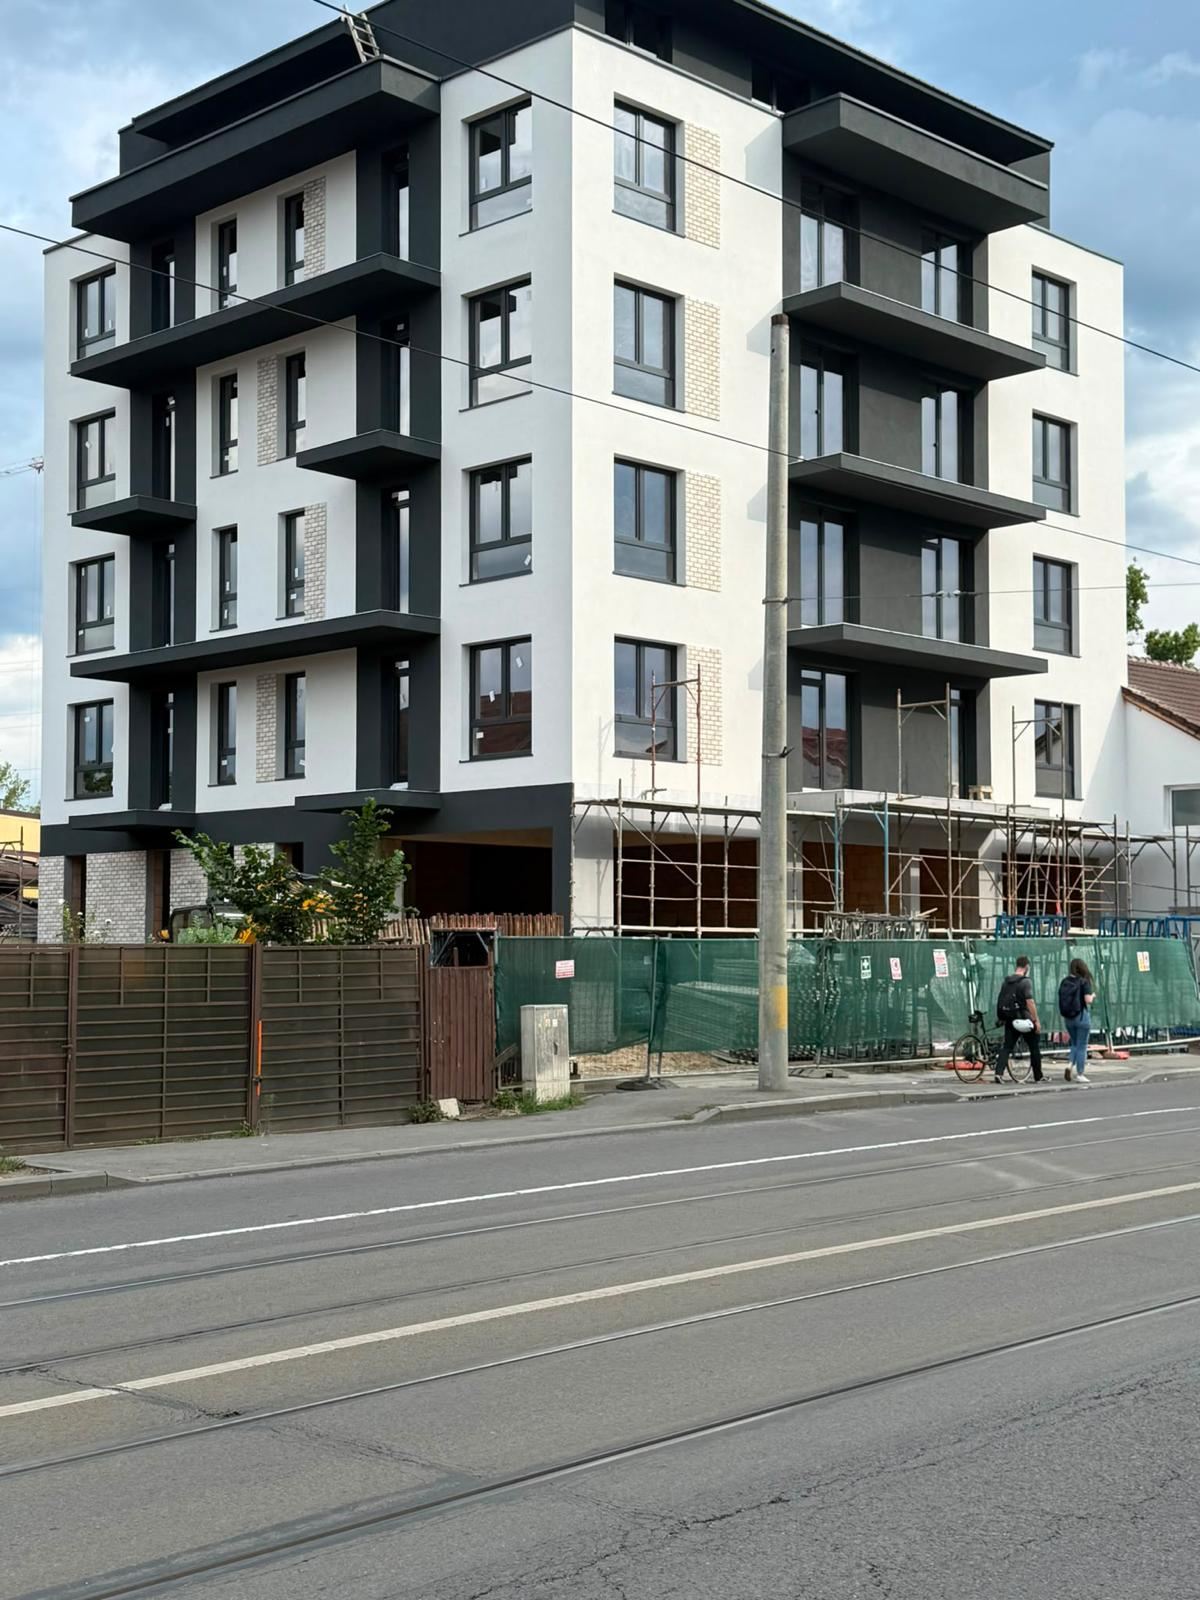
Cluj Residence Oașului is a modern residential building with 1- and 2-bedroom apartments and a 3-bedroom penthouse, suited both to living in and to investment.
The project is located in the Oașului area, one of the fastest-developing parts of Cluj-Napoca, with easy access to the city's main points of interest. Right nearby, the future Rivus Mall is being built and will become a major retail, office and leisure hub.
The ground floor houses a commercial space, a children's playground, parking and technical rooms for the building's management.
Modern façade and generous glazed surfaces.
Large windows and balconies in most apartments.
Separate day and night areas, with storage space.
Lift access to every floor.
A dedicated space for children, on site.
No intermediaries, with direct advice and full transparency.
Details on structure, insulation, windows and utilities.
Concrete frame with brick masonry.
Decorative render, 15 cm Hirsch polystyrene external thermal insulation and waterproofing with certified bituminous membranes.
Metal and glass railings, finished with outdoor tiles.
REHAU triple-glazed windows. Metal apartment entrance door.
Underfloor heating from a central building boiler, fully operational.
Water, sewage and electrical installations run to their final positions.
Interior walls plastered and skim-coated; power-floated screed floors.
Entrance halls and stairwell painted white, with tiles laid. The lift is installed and will be put into service once the owners' association is set up.
Connected to water, sewage, electricity and phone/internet. Intercom at the entrance.
Completed to the standard required for the city hall acceptance inspection.
Three layouts repeated across four floors, plus a penthouse on the top floor.
Areas are usable floor areas (m²), as shown in the plans. Balcony sizes differ from floor to floor, so check the plan for each floor.
Recent photos from the site. The structure and façade are complete; work continues on the ground floor and finishes.
28–30 Oașului St., Cluj-Napoca. An area with well-developed urban infrastructure and quick access to the city centre.
The map loads from Google Maps only when you press the button.
Cluj Residence has solid experience in the Cluj-Napoca property market, with projects that combine modern design with high construction standards.
We use state-of-the-art materials and building technologies that ensure safety, energy efficiency and durability. You buy directly from us, with full transparency.
Call or email us for prices, availability and to book an on-site viewing.